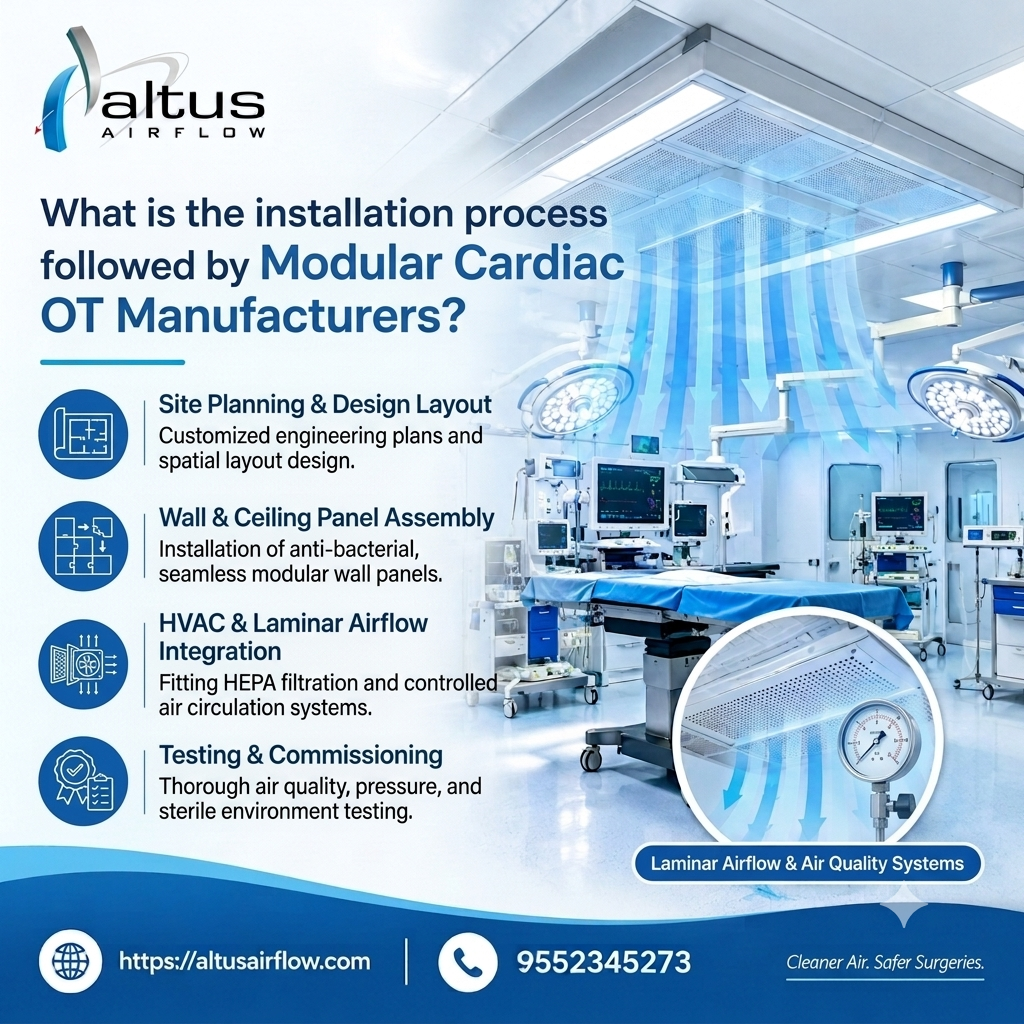
Introduction Altus Airflow understands that installing a modular cardiac operating theatre requires careful planning, specialised engineering, and strict quality control. Every stage, from site assessment and structural preparation to HVAC integration, wall panel installation, and final validation, must be coordinated to create a controlled surgical environment. Modular Cardiac OT Manufacturers follow a systematic installation process to integrate essential infrastructure, medical equipment provisions, ventilation systems, and hygienic interior finishes. A well-managed project helps minimise installation errors, supports infection prevention measures, and prepares the operating theatre for commissioning in accordance with applicable healthcare standards and hospital requirements. 1. Initial Consultation and Requirement Assessment The installation process begins with discussions between the hospital administration, clinical team, architects, engineers, and the modular operating theatre provider. The purpose is to understand the hospital’s surgical requirements and establish the technical scope of the project. A cardiac operating theatre may require dedicated provisions for surgical lighting, operating tables, anaesthesia equipment, cardiac monitoring, medical gas systems, electrical services, and specialised ventilation. The exact requirements depend on the procedures performed, equipment selected, available space, and applicable healthcare regulations. During this stage, the project team identifies the proposed room dimensions, anticipated equipment loads, workflow requirements, infection prevention priorities, and future expansion needs. The team also reviews whether the project involves a new hospital, a dedicated operating theatre within an existing facility, or the renovation of a conventional operating room. A detailed requirement assessment helps prevent design changes during construction. It also establishes the performance expectations that will guide installation, commissioning, and final handover. 2. Site Inspection and Feasibility Study Before installation begins, the project team inspects the proposed site to determine whether the building can accommodate the planned theatre infrastructure. The inspection generally covers room dimensions, ceiling height, structural conditions, floor levels, existing electrical capacity, HVAC provisions, drainage where relevant, and access routes for transporting materials and equipment. Engineers may also examine nearby service areas and identify constraints that could affect construction. In an existing hospital, the assessment should consider how installation work will affect surrounding clinical departments. Noise, dust, vibration, utility interruptions, and material movement need to be managed through a coordinated construction plan. Structural requirements are particularly important where ceiling-mounted equipment, surgical lights, medical equipment booms, or other heavy fixtures are planned. These components may require dedicated supports that must be verified by qualified structural professionals. The feasibility study documents site limitations and identifies corrective work needed before modular components can be installed. Resolving these issues early helps reduce delays, unexpected costs, and conflicts between different engineering systems. 3. Designing the Modular Cardiac Operating Theatre Following the site assessment, the design team prepares a coordinated layout that reflects clinical workflows and technical requirements. The design should account for the operating table, surgical team positions, equipment locations, storage, access routes, and service connections. The wall and ceiling systems are selected according to the project’s hygiene, durability, cleaning, fire performance, and maintenance requirements. Panels may include healthcare-grade coated metal or other suitable modular materials, depending on the approved specification. The design also integrates HVAC systems, filtration, lighting, electrical services, medical gas outlets, monitoring provisions, and equipment supports. All components must fit together without compromising access for cleaning, servicing, or future replacement. Modular Cardiac OT Manufacturers should coordinate architectural and engineering drawings before fabrication and installation. This coordination helps identify clashes between ducts, cable routes, ceiling supports, lighting fixtures, and medical equipment. The design should also specify relevant acceptance criteria and required commissioning tests. Clear technical documentation helps ensure that installation teams understand the intended configuration and the performance that must be demonstrated before clinical use. 4. Preparing the Site and Building Infrastructure Once the design is approved, the site is prepared for installation. This may involve removing existing finishes, repairing surfaces, modifying selected services, or completing other building work required by the project. The floor, walls, and ceiling structure must meet the tolerances specified for the modular system. Uneven surfaces or incorrect dimensions can affect panel alignment, joint quality, door operation, and the final appearance of the theatre. Electrical capacity and other utility provisions should be checked before the modular installation begins. HVAC ducts, cable routes, medical gas pipelines, and other services must be coordinated according to the approved engineering drawings. Where the project is being completed inside an operational hospital, infection prevention and construction safety plans are essential. Temporary barriers, dust control, controlled access, and appropriate cleaning procedures can help protect adjacent clinical areas. The site should be formally checked before panel installation starts. This confirms that the supporting structure and essential services are ready for the next stage. 5. Installing Modular Wall and Ceiling Panels After site preparation, the installation team assembles the modular wall and ceiling system according to the manufacturer’s approved method. Wall panels are positioned and secured using the specified framing, fixing arrangements, and support systems. Joints, corners, and panel connections must be aligned correctly to create a durable finish that can be cleaned effectively. Ceiling installation requires careful coordination because operating theatres often incorporate surgical lights, equipment supports, ventilation terminals, access panels, and other overhead services. Heavy equipment must be supported by appropriately engineered structures rather than relying on decorative or non-structural panels. Doors, observation windows, and service access points are integrated according to the approved layout. Penetrations for electrical connections, medical gas outlets, and other services should be planned and finished to preserve the intended performance of the wall system. The installation team should inspect panel alignment, surface condition, joint sealing, and fixing quality throughout the work. Damaged finishes, gaps, or poorly fitted components should be corrected before they become concealed or interfere with cleaning and maintenance. 6. Installing HVAC and Air Filtration Systems Ventilation is one of the most important engineering elements in a cardiac operating theatre. The HVAC system must be designed to meet applicable requirements for ventilation, filtration, temperature, humidity, and room pressure relationships. Installation may include supply and return ductwork, air handling equipment, filtration stages, control devices, sensors, and terminal air distribution components. The exact configuration depends on

What Accessories Are Essential for a Cardiac Modular Operation Theatre?
Introduction Altus Airflow supports the development of specialized operating theatre environments designed around surgical requirements, clinical safety, and reliable infrastructure. A Cardiac Modular Operation Theatre requires carefully selected accessories such as surgical lighting, medical pendants, equipment booms, monitoring interfaces, medical gas outlets, and sterile storage solutions. These components help surgical teams access essential equipment, organize instruments, and maintain an efficient working environment. Selecting suitable accessories during the planning stage also supports effective space utilization, equipment integration, and easier maintenance throughout the theatre’s operational life. Understanding the Importance of Operating Theatre Accessories Cardiac surgery involves specialized procedures that require precise coordination between surgeons, anaesthesiologists, perfusionists, nurses, and other clinical professionals. The operating theatre must accommodate surgical instruments, patient monitoring equipment, anaesthesia systems, imaging devices, and essential medical utilities without creating unnecessary obstructions. Operating theatre accessories help organize these resources and make them accessible when needed. Their selection should reflect the types of cardiac procedures performed, the equipment used by the hospital, the room dimensions, and the clinical team’s workflow. Accessories should not be selected only for appearance or convenience. Each component must meet relevant safety requirements, support infection prevention practices, and remain compatible with the theatre’s electrical, medical gas, ventilation, and structural systems. A coordinated design process allows hospitals to determine which accessories are essential, where they should be positioned, and how they will interact with other installed systems. 1. Surgical LED Lights Surgical lighting is one of the most important components of a cardiac operating theatre. It provides illumination of the surgical field and helps the surgical team observe anatomical structures during procedures. Modern operating theatres commonly use LED surgical lights because they can provide efficient illumination, adjustable light intensity, and reduced radiant heat compared with many conventional lighting technologies. The selected system should offer suitable illumination characteristics for the intended procedures. Important considerations include: Appropriate illumination intensity and distribution. Adjustable positioning and light-field control. Suitable colour rendering for tissue visualization. Effective management of shadows. Sterilizable or cleanable handles, where applicable. Compatibility with ceiling structures and other equipment. Access for inspection and maintenance. Single or multiple light heads may be selected according to the theatre’s layout and clinical requirements. Their positions should be coordinated with ceiling-mounted equipment, medical pendants, and ventilation outlets. Before installation, the hospital should review the manufacturer’s specifications and verify that the lighting arrangement meets the applicable requirements. Functional testing should confirm movement, controls, illumination, and other specified features. 2. Medical Pendant Systems Medical pendants provide organized access to essential utilities and equipment near the surgical team. Depending on the configuration, they may carry medical gas outlets, electrical sockets, data connections, shelves, drawers, and equipment mounting points. In cardiac theatres, pendants can help reduce clutter around the operating table by moving selected connections and accessories away from the floor. This may also support easier cleaning and improve access for clinical staff. Common pendant configurations include: Ceiling-mounted fixed pendants. Motorized or height-adjustable pendants. Single-arm or multi-arm systems. Configurations designed for anaesthesia or surgical equipment. The appropriate configuration depends on the room layout, the number of required connections, equipment loads, and the preferred working positions of the clinical team. Pendant systems must be designed for the intended mechanical loads and installed according to manufacturer instructions. Medical gas connections, electrical services, and data interfaces require appropriate identification and verification. The installation should also preserve access to emergency equipment and avoid interference with surgical lighting, ventilation systems, or staff movement. 3. Equipment Booms and Support Arms Equipment booms provide mounting points for devices such as displays, monitors, accessory shelves, and selected surgical equipment. They can be particularly useful in cardiac theatres where several devices may be required around the patient. By suspending appropriate equipment from the ceiling, support arms can help free floor space and organize cables. This can reduce obstacles around the operating table and make it easier for staff to access the patient. When selecting a boom system, hospitals should evaluate its load capacity, reach, range of movement, locking mechanisms, mounting arrangements, and compatibility with the devices being installed. The location of each boom should be established through workflow planning. It should provide convenient access without obstructing surgical lighting, creating unwanted interference with airflow, or limiting movement around the table. Equipment booms and medical pendants may sometimes be integrated into a common ceiling-mounted system. However, the final arrangement must satisfy the requirements of each supported device and the manufacturer’s installation criteria. Routine inspections should include the condition of mounting points, movement mechanisms, brakes, and other safety-related components. 4. Medical Gas Outlets and Vacuum Connections Medical gas infrastructure is essential for supporting anaesthesia, respiratory care, and other clinical requirements in the operating theatre. Depending on the hospital’s design, services may include oxygen, medical air, nitrous oxide where used, and vacuum. The required gases and outlet quantities should be determined by the clinical team and the approved medical gas design. Outlets are often incorporated into medical pendants or other designated service panels. Key considerations include: Correct gas identification and outlet labelling. Appropriate outlet positioning. Compatibility with approved connectors. Safe access during procedures. Pressure and flow requirements. Testing and verification before clinical use. Medical gas installations require particular attention because incorrect connections, leakage, contamination, or inadequate pressure can create serious risks. Installation and testing should be undertaken by qualified personnel in accordance with applicable standards. The hospital should maintain documentation of pipeline testing, outlet verification, alarm checks where installed, and final commissioning. Staff training should also cover correct use and the procedures for reporting suspected faults. 5. Patient Monitoring Displays and Mounting Accessories Cardiac procedures require the clinical team to observe relevant patient parameters throughout the operation. Patient monitors and their mounting accessories help position displays where anaesthesia staff and other authorized personnel can see the information they need. Depending on the clinical setup, monitoring equipment may display electrocardiography, oxygen saturation, blood pressure, temperature, and other parameters. The required configuration depends on the procedure, patient needs, and hospital protocols. Monitor mounting accessories may include adjustable arms, equipment shelves, rails, and secure