Introduction
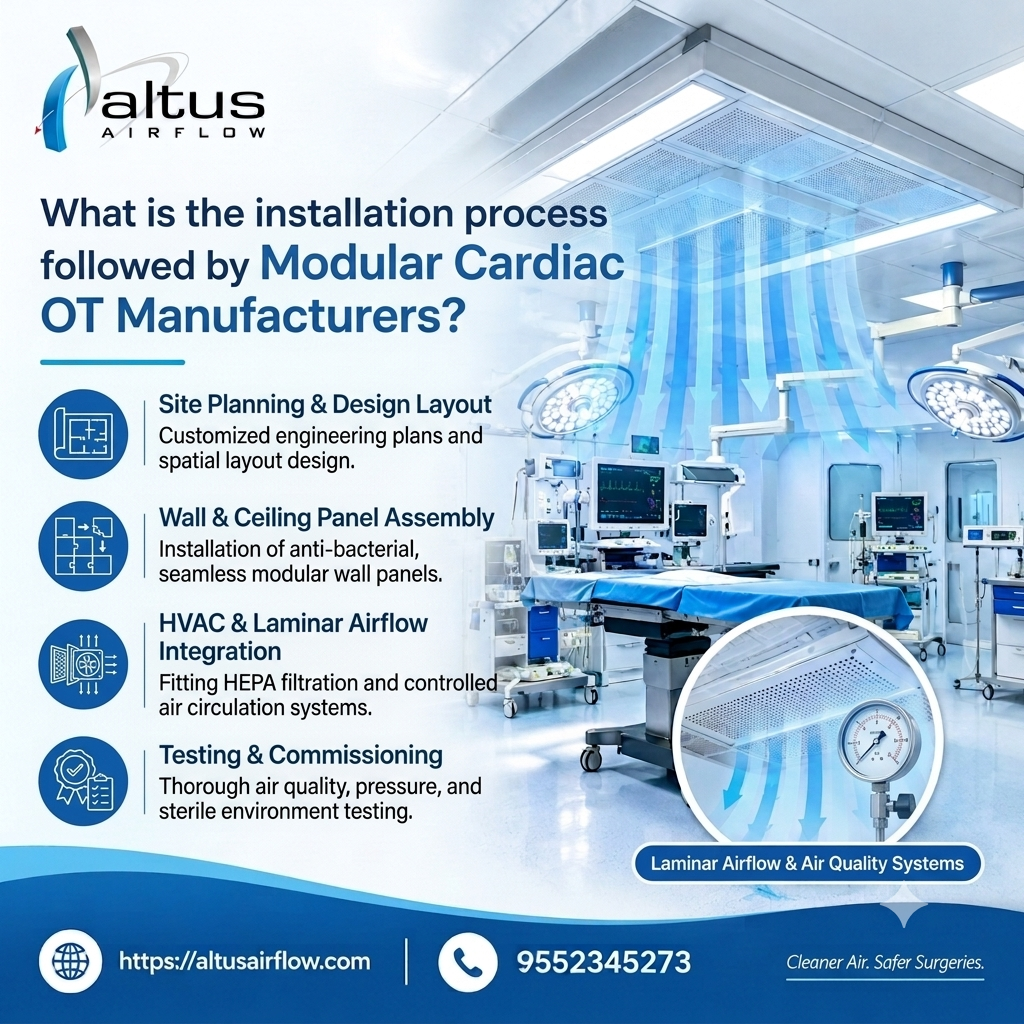
Altus Airflow understands that installing a modular cardiac operating theatre requires careful planning, specialised engineering, and strict quality control. Every stage, from site assessment and structural preparation to HVAC integration, wall panel installation, and final validation, must be coordinated to create a controlled surgical environment. Modular Cardiac OT Manufacturers follow a systematic installation process to integrate essential infrastructure, medical equipment provisions, ventilation systems, and hygienic interior finishes. A well-managed project helps minimise installation errors, supports infection prevention measures, and prepares the operating theatre for commissioning in accordance with applicable healthcare standards and hospital requirements.
1. Initial Consultation and Requirement Assessment
The installation process begins with discussions between the hospital administration, clinical team, architects, engineers, and the modular operating theatre provider. The purpose is to understand the hospital’s surgical requirements and establish the technical scope of the project.
A cardiac operating theatre may require dedicated provisions for surgical lighting, operating tables, anaesthesia equipment, cardiac monitoring, medical gas systems, electrical services, and specialised ventilation. The exact requirements depend on the procedures performed, equipment selected, available space, and applicable healthcare regulations.
During this stage, the project team identifies the proposed room dimensions, anticipated equipment loads, workflow requirements, infection prevention priorities, and future expansion needs. The team also reviews whether the project involves a new hospital, a dedicated operating theatre within an existing facility, or the renovation of a conventional operating room.
A detailed requirement assessment helps prevent design changes during construction. It also establishes the performance expectations that will guide installation, commissioning, and final handover.
2. Site Inspection and Feasibility Study
Before installation begins, the project team inspects the proposed site to determine whether the building can accommodate the planned theatre infrastructure.
The inspection generally covers room dimensions, ceiling height, structural conditions, floor levels, existing electrical capacity, HVAC provisions, drainage where relevant, and access routes for transporting materials and equipment. Engineers may also examine nearby service areas and identify constraints that could affect construction.
In an existing hospital, the assessment should consider how installation work will affect surrounding clinical departments. Noise, dust, vibration, utility interruptions, and material movement need to be managed through a coordinated construction plan.
Structural requirements are particularly important where ceiling-mounted equipment, surgical lights, medical equipment booms, or other heavy fixtures are planned. These components may require dedicated supports that must be verified by qualified structural professionals.
The feasibility study documents site limitations and identifies corrective work needed before modular components can be installed. Resolving these issues early helps reduce delays, unexpected costs, and conflicts between different engineering systems.
3. Designing the Modular Cardiac Operating Theatre
Following the site assessment, the design team prepares a coordinated layout that reflects clinical workflows and technical requirements. The design should account for the operating table, surgical team positions, equipment locations, storage, access routes, and service connections.
The wall and ceiling systems are selected according to the project’s hygiene, durability, cleaning, fire performance, and maintenance requirements. Panels may include healthcare-grade coated metal or other suitable modular materials, depending on the approved specification.
The design also integrates HVAC systems, filtration, lighting, electrical services, medical gas outlets, monitoring provisions, and equipment supports. All components must fit together without compromising access for cleaning, servicing, or future replacement.
Modular Cardiac OT Manufacturers should coordinate architectural and engineering drawings before fabrication and installation. This coordination helps identify clashes between ducts, cable routes, ceiling supports, lighting fixtures, and medical equipment.
The design should also specify relevant acceptance criteria and required commissioning tests. Clear technical documentation helps ensure that installation teams understand the intended configuration and the performance that must be demonstrated before clinical use.
4. Preparing the Site and Building Infrastructure
Once the design is approved, the site is prepared for installation. This may involve removing existing finishes, repairing surfaces, modifying selected services, or completing other building work required by the project.
The floor, walls, and ceiling structure must meet the tolerances specified for the modular system. Uneven surfaces or incorrect dimensions can affect panel alignment, joint quality, door operation, and the final appearance of the theatre.
Electrical capacity and other utility provisions should be checked before the modular installation begins. HVAC ducts, cable routes, medical gas pipelines, and other services must be coordinated according to the approved engineering drawings.
Where the project is being completed inside an operational hospital, infection prevention and construction safety plans are essential. Temporary barriers, dust control, controlled access, and appropriate cleaning procedures can help protect adjacent clinical areas.
The site should be formally checked before panel installation starts. This confirms that the supporting structure and essential services are ready for the next stage.
5. Installing Modular Wall and Ceiling Panels
After site preparation, the installation team assembles the modular wall and ceiling system according to the manufacturer’s approved method.
Wall panels are positioned and secured using the specified framing, fixing arrangements, and support systems. Joints, corners, and panel connections must be aligned correctly to create a durable finish that can be cleaned effectively.
Ceiling installation requires careful coordination because operating theatres often incorporate surgical lights, equipment supports, ventilation terminals, access panels, and other overhead services. Heavy equipment must be supported by appropriately engineered structures rather than relying on decorative or non-structural panels.
Doors, observation windows, and service access points are integrated according to the approved layout. Penetrations for electrical connections, medical gas outlets, and other services should be planned and finished to preserve the intended performance of the wall system.
The installation team should inspect panel alignment, surface condition, joint sealing, and fixing quality throughout the work. Damaged finishes, gaps, or poorly fitted components should be corrected before they become concealed or interfere with cleaning and maintenance.
6. Installing HVAC and Air Filtration Systems
Ventilation is one of the most important engineering elements in a cardiac operating theatre. The HVAC system must be designed to meet applicable requirements for ventilation, filtration, temperature, humidity, and room pressure relationships.
Installation may include supply and return ductwork, air handling equipment, filtration stages, control devices, sensors, and terminal air distribution components. The exact configuration depends on the approved design and the hospital’s clinical requirements.
Where a specialised airflow arrangement is specified, the supply-air terminals and other components must be positioned and installed according to the engineered layout. Equipment placement, ceiling features, and other obstructions should be considered because they may influence the intended airflow pattern.
Filters must be installed correctly, and any required integrity testing or performance verification should be completed using appropriate methods. The HVAC controls should also be checked to confirm that sensors, alarms, and operating sequences work as intended.
Environmental conditions should be measured during commissioning rather than assumed from the equipment specifications alone. The completed system must demonstrate compliance with the approved acceptance criteria before the operating theatre is accepted for clinical use.
7. Integrating Electrical Systems and Medical Gas Services
Cardiac surgery depends on reliable electrical power and properly configured medical services. These systems should be installed by qualified personnel in accordance with applicable regulations and the approved project drawings.
Electrical provisions may include general and dedicated power outlets, lighting controls, equipment connections, emergency power arrangements, and data points. Essential electrical systems should be coordinated with the hospital’s backup power strategy and the requirements of the installed medical equipment.
Medical gas services may include oxygen, medical air, vacuum, and other gases required by the hospital’s clinical plan. The exact services depend on the theatre’s intended use and the applicable standards.
Pipeline installation, identification, testing, and verification must follow the relevant requirements. Medical gas systems should be tested and formally accepted by appropriately qualified personnel before use.
The design should also provide practical access for maintenance and inspection. Proper coordination reduces the likelihood of inaccessible connections, misplaced outlets, and conflicts between services and modular panels.
8. Installing Surgical Lighting and Medical Equipment Supports
Once the main wall, ceiling, and engineering systems are in place, the team installs or coordinates the installation of surgical lights, equipment booms, monitors, and other specified components.
Ceiling-mounted equipment requires verified structural supports capable of carrying the intended loads. Fixing locations must be established during the design phase so that supports align with the final equipment arrangement.
Surgical lights should be positioned to provide suitable illumination of the operative field while accommodating the movement of the surgical team and other equipment. Equipment booms and monitor mounts should support practical access without obstructing required airflow or creating unnecessary cleaning difficulties.
After installation, the team checks mechanical movement, stability, electrical connections, and relevant equipment functions. The equipment should be tested in accordance with manufacturer instructions and the hospital’s acceptance procedures.
This stage also provides an opportunity to verify that access to controls, service connections, and maintenance points remains practical after all equipment has been installed.
9. Commissioning, Testing, and Validation
Installation is not complete when the physical components are assembled. Commissioning and validation confirm that the operating theatre and its systems perform according to the approved design and acceptance criteria.
The scope of testing depends on the project and applicable standards. It may include:
- HVAC performance and environmental control checks.
- Airflow measurements and pressure differential verification where specified.
- Filter installation and integrity tests where required.
- Temperature and humidity sensor checks.
- Electrical safety and emergency power verification.
- Medical gas pipeline testing and certification.
- Lighting and equipment function tests.
- Inspection of wall joints, doors, and cleanable surfaces.
- Alarm, monitoring, and control-system verification.
Any deviation from the acceptance criteria should be documented, investigated, and corrected. Relevant tests should then be repeated to confirm that the issue has been resolved.
Modular Cardiac OT Manufacturers should provide the required installation records, test reports, technical documents, and maintenance information as part of the handover process. The hospital should review the results and confirm that all required approvals are complete before authorising clinical use.
10. Cleaning, Training, and Final Handover
Before handover, the operating theatre undergoes the cleaning and preparation activities required by the hospital’s infection prevention procedures. Surfaces, equipment, and installed systems should be checked for construction residue, damage, and outstanding defects.
The project team should provide training relevant to the installed systems. This may include HVAC controls, environmental monitoring, alarm responses, equipment operation, routine inspection, and preventive maintenance.
The hospital should receive the relevant operating manuals, warranties, equipment documentation, commissioning reports, approved drawings, and maintenance schedules. Staff should understand how to report faults and whom to contact when technical issues arise.
A final inspection confirms that the installation matches the approved scope and that outstanding items have been resolved or formally addressed. Handover should also identify any ongoing responsibilities shared between the hospital, equipment suppliers, and maintenance contractors.
A structured handover supports safer operation and helps the hospital maintain the installed systems throughout their service life.
11. Factors That Affect the Installation Timeline
The duration of a modular cardiac operating theatre project varies according to the scope of work and the readiness of the site. A new facility with prepared infrastructure may follow a different schedule from a renovation within an existing hospital.
Important factors include the room’s size, complexity of the HVAC design, availability of equipment, customisation requirements, structural modifications, utility upgrades, and approval processes.
Coordination between contractors is also important. Delays in one area, such as electrical work or duct installation, can affect panel fitting, equipment installation, and commissioning.
A detailed project schedule should identify procurement milestones, site preparation, installation activities, testing requirements, and handover responsibilities. Regular progress reviews help identify risks early and allow the team to resolve problems before they affect critical milestones.
Hospitals should avoid rushing commissioning or skipping required tests to meet a target opening date. The theatre should be accepted for clinical use only after the required checks and approvals have been completed.
Conclusion
Installing a modular cardiac operating theatre involves a coordinated sequence of assessment, design, site preparation, panel installation, HVAC integration, medical service installation, equipment fitting, testing, and handover. Each stage contributes to the theatre’s functionality, maintainability, and ability to meet the hospital’s clinical and technical requirements.
Altus Airflow supports healthcare projects by focusing on coordinated planning, suitable modular materials, environmental control, and systematic installation practices. Careful communication between hospital teams, engineers, and installation specialists helps reduce avoidable errors and supports a smoother project process.
Altus Airflow also recognises that commissioning, staff training, documentation, and preventive maintenance are essential beyond the construction stage. When installation is supported by verified performance and ongoing technical care, hospitals can establish an operating theatre designed for dependable clinical operations.
Frequently Asked Questions
1. What installation process do Modular Cardiac OT Manufacturers follow?
Modular Cardiac OT Manufacturers typically follow site assessment, design approval, infrastructure preparation, wall and ceiling installation, HVAC integration, medical service installation, equipment fitting, commissioning, and final handover.
2. How long does modular cardiac OT installation take?
The timeline depends on site readiness, project complexity, customisation, equipment availability, and the testing and approval requirements.
3. Why is HVAC installation important in a cardiac operating theatre?
HVAC systems help control ventilation, filtration, temperature, humidity, and room pressure relationships according to the approved design.
4. Are modular wall and ceiling panels installed before equipment?
Generally, the main panels and supporting structures are installed before final equipment fitting, with service provisions coordinated throughout the process.
5. What tests are performed before the theatre is handed over?
Testing may cover HVAC performance, airflow, filtration, electrical safety, medical gas systems, environmental monitoring, lighting, and equipment operation.
Read Our Previous Blog —————> What wall panels are used in a Cardiac Modular OT With Laminar Airflow?